The Wyatt at 3 Glenwood Drive | Saratoga Springs, NY
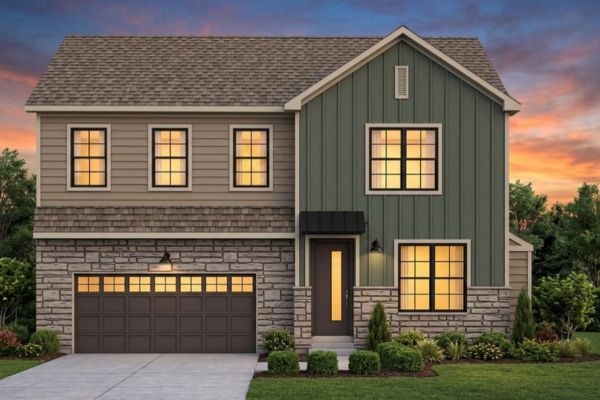
Natural stone and classic siding set the tone for this new build in Saratoga Springs. The Wyatt offers 2,381 square feet of thoughtfully designed living space with 4 bedrooms, 3.5 baths, and an attached two-car garage.
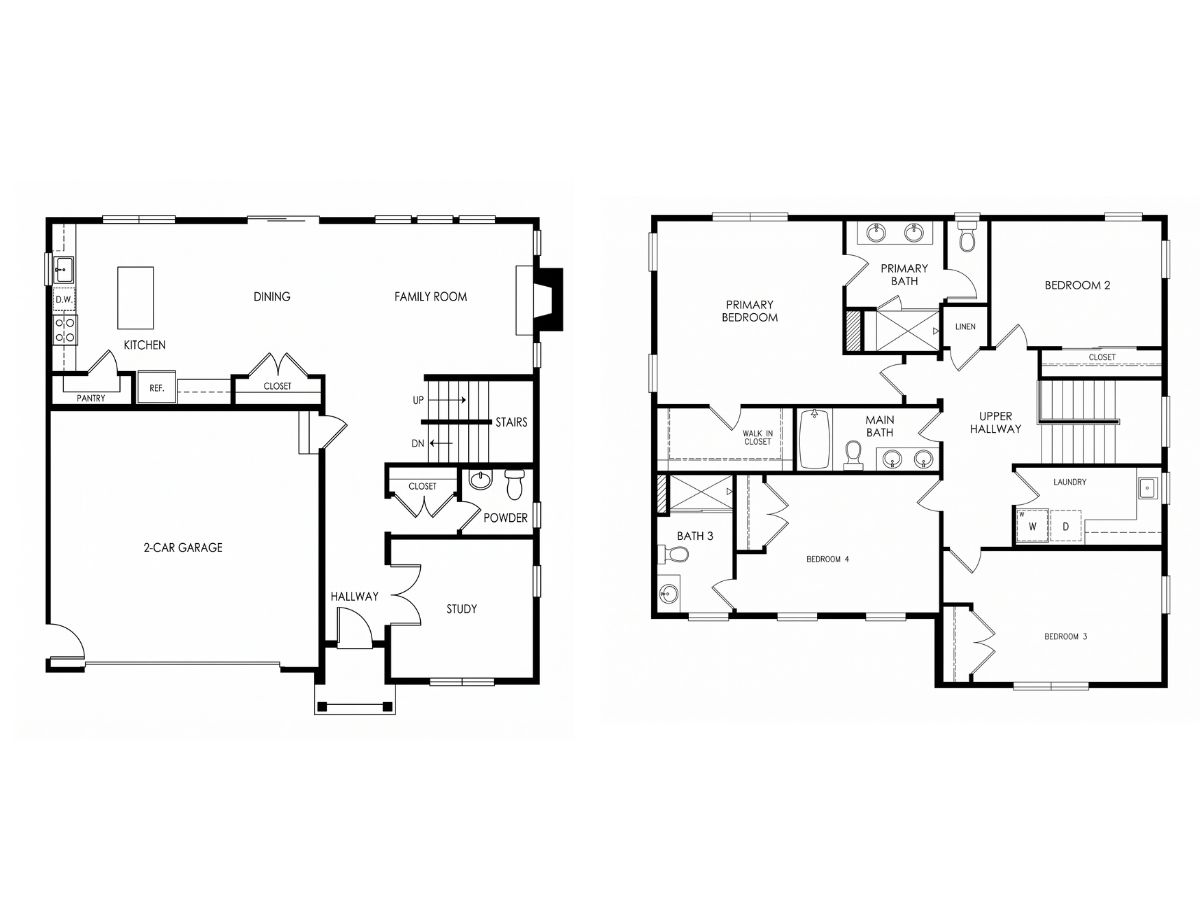
Inside, an open floor plan brings the kitchen, dining area, and family room together in one connected space, anchored by a natural gas fireplace. A private study and powder room round out the first floor, ideal for working from home or hosting guests.
Upstairs, all four bedrooms share the level with three full baths and a convenient second-floor laundry room, keeping everyday living simple.
Home Highlights
- 4 bedrooms | 3.5 bathrooms
- 2,381 sf living space
- 477 sf two-car garage
- Natural stone and siding exterior
- Open-concept kitchen, dining, and family room
- Natural gas fireplace
- First-floor study and powder room
- Second-floor laundry
Contact us today to learn more about 3 Glenwood Drive.
*Virtual tour may feature different options/selections/finishes than the home being built
-
Community:
- Price:$895,000
- Status:Coming Soon
- Bedrooms:4
- Bathrooms:3.5
- Sq. Ft.:2381
- Garage:2
- Elevation:Modern Farmhouse
- Move In:04/01/2027